

Restaurant kitchen design often begins with a floor plan, but available space is only one part of the decision. A kitchen must support the way ingredients arrive, food is prepared, dishes are cooked, and finished orders leave the cooking area. These details affect equipment placement and staff movement throughout each service period.
For a new project, discussions with a commercial kitchen equipment manufacturer may help planners understand how equipment dimensions and installation requirements fit the proposed layout. Comparing solutions from different induction cooker manufacturers can also clarify which cooking formats suit the menu and available utility conditions.
- Workflow Comes Before Equipment Placement
A practical layout follows the movement of food. Ingredients usually pass through receiving, storage, preparation, cooking, plating, and service. Used cookware and tableware then move toward washing areas. Mapping these routes can reveal where unnecessary crossing may occur.
Preparation areas should be close enough to the cooking stations they support. At the same time, raw food handling and finished food plating need clearly planned working zones. The exact arrangement will depend on the restaurant concept and available floor area.
Staff movement deserves similar attention. Narrow passages beside frequently used cooking stations can become congested during busy periods. Designers should observe where employees need to turn, carry trays, open appliance doors, or transfer cookware between stations.
- The Menu Determines the Cooking Stations
Equipment selection should begin with actual dishes rather than a standard appliance list. A wok-focused restaurant needs a different cooking line from a pasta restaurant, buffet kitchen, or operation that relies heavily on frying and grilling.
Menu items can first be grouped by cooking method. Planners can then estimate how often each station will operate and how many dishes may need to be prepared at the same time. This helps avoid allocating too much space to rarely used equipment.
Production volume is another consideration. The required cooking capacity during lunch or dinner service may differ considerably from quieter periods. Equipment quantities and station sizes should therefore reflect realistic order volumes and batch sizes.
- Space Has to Work in Three Dimensions
Floor area alone does not determine whether a kitchen layout works. Designers also need to account for doors, columns, counters, wall clearances, overhead structures, ventilation equipment, drainage points, and electrical connections.
Different equipment formats can make limited spaces easier to organize. Table-top units use existing work surfaces, while built-in and drop-in appliances can form part of a cooking counter. Freestanding equipment may suit stations where individual positioning or service access is important.
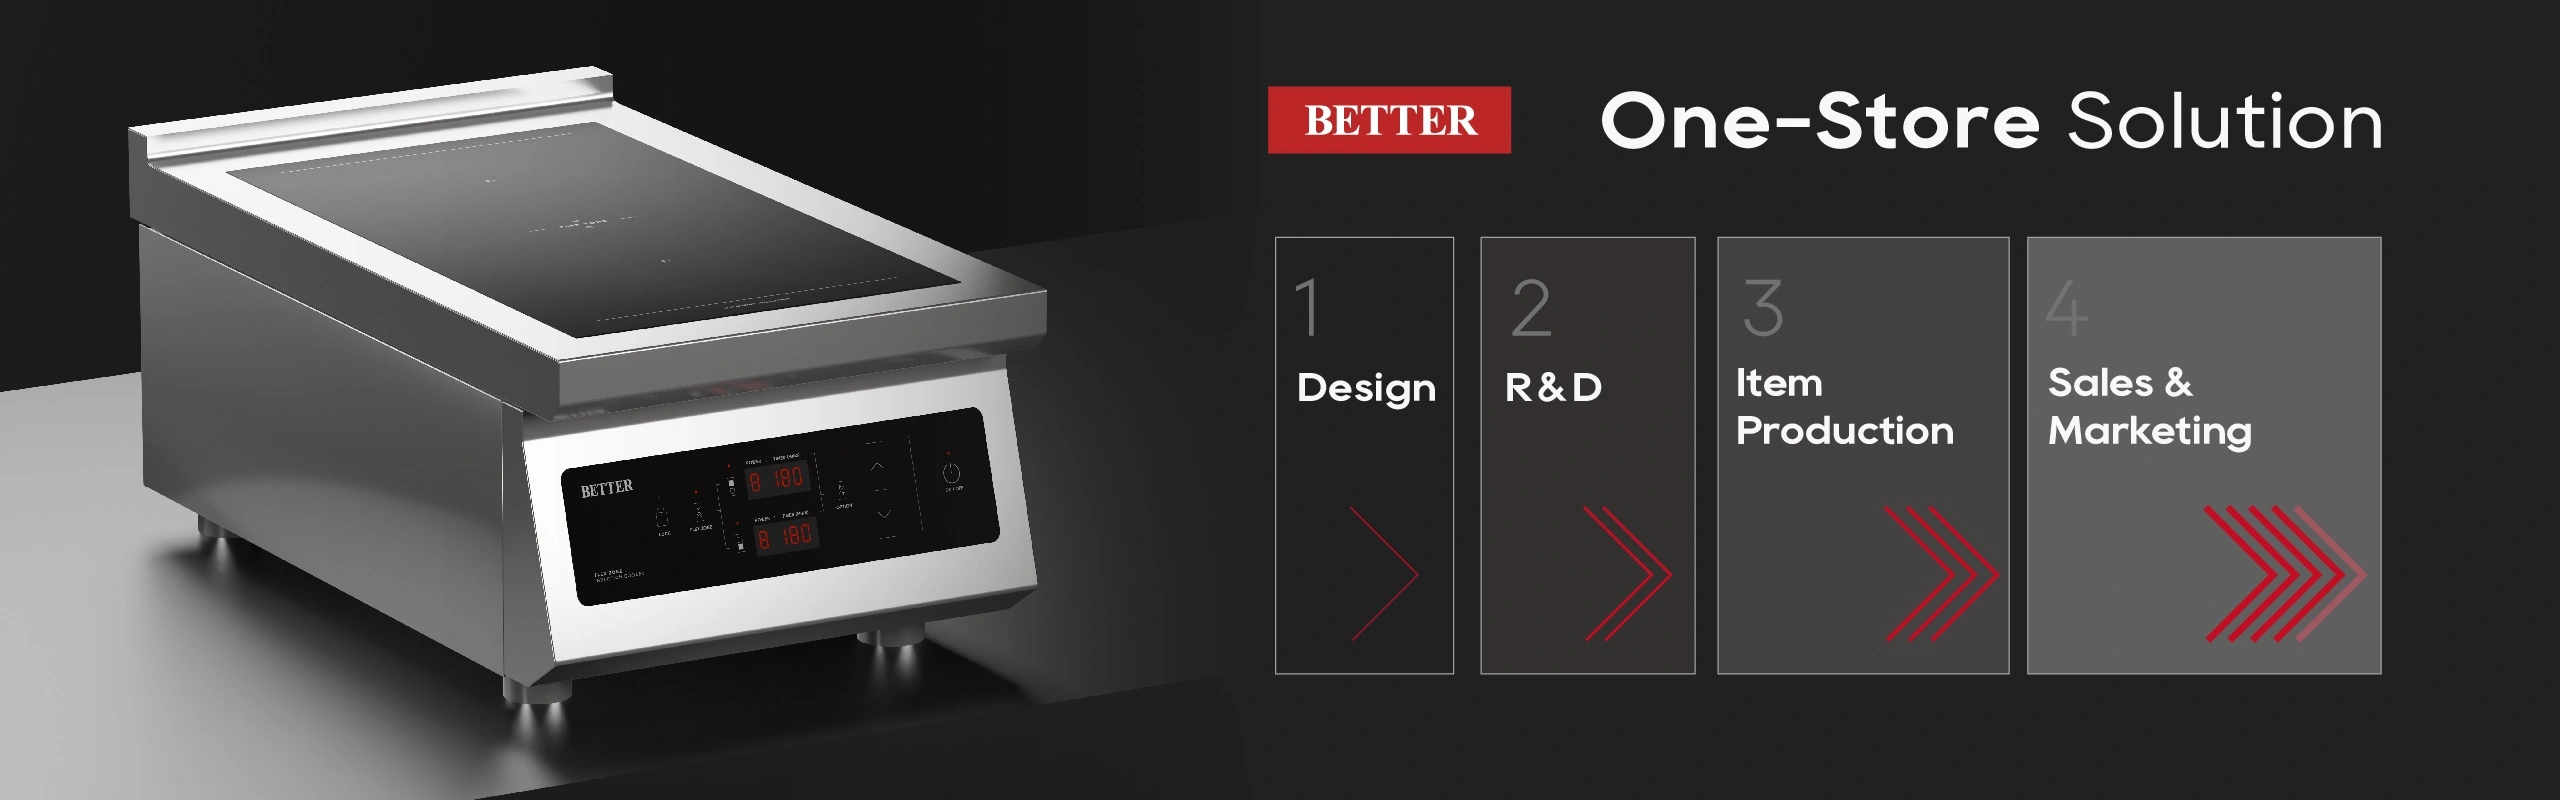
This flexibility is relevant to the range offered by Better Induction. They provide more than 1,000 customizable induction models, including cookers, fryers, grills, pasta cookers, woks, buffet stations, and catering trolleys. Available configurations include freestanding, table-top, built-in, drop-in, and concealed formats.
- Heat and Utility Requirements Affect the Layout
Cooking stations influence the conditions around them. Heat, steam, electrical demand, and ventilation requirements need to be considered before appliance positions become fixed.
Induction cooking generates heat in compatible cookware through electromagnetic interaction rather than an exposed flame. This operating principle is relevant when designers assess working temperatures and the arrangement of cooking stations. It does not remove the need to evaluate ventilation for processes that generate steam, grease, or cooking fumes.
Electrical capacity also needs early attention. Designers should check available power, connection positions, and appliance requirements with the relevant technical teams. Discovering a utility mismatch after counters and equipment have been installed can require additional changes.
- Cleaning Access Is Part of Kitchen Planning
Small gaps between appliances may appear harmless on a drawing but can become difficult cleaning points after daily service. Grease, crumbs, and moisture can collect around cooking equipment, walls, counters, and floor edges.
Designers should leave suitable access around areas that require regular cleaning. The layout should also allow staff to reach surfaces without repeatedly moving heavy equipment.
Maintenance needs should be considered at the same stage. Some equipment may require access to internal components, connections, or service panels. Before finalizing a tightly integrated cooking line, planners can confirm these requirements with the commercial kitchen equipment manufacturer involved in the project.
- Future Menu Changes Deserve Some Space
A restaurant kitchen may not operate with the same menu throughout its entire service life. New dishes, different cooking methods, or higher production volumes can create new equipment requirements.
Some flexibility in the original layout can reduce the difficulty of later changes. Spare utility capacity, adaptable counter areas, and equipment with different mounting formats are examples of details worth discussing during planning.
Customization can also be considered when standard equipment dimensions or functions do not suit a project. When speaking with induction cooker manufacturers, buyers can ask whether installation format, product dimensions, functions, or exterior design can be adjusted for the intended kitchen.
For projects requiring customized induction equipment, Better Induction provides ODM and OEM services covering product design, R&D, prototyping, and manufacturing. Their induction cooking equipment development dates back to 1999. This type of service is relevant when kitchen equipment brands need products produced to specific project or branding requirements.
- Safety and Compliance Need Early Attention
Kitchen employees often move quickly while carrying cookware, ingredients, dishes, and cleaning materials. The layout should provide practical circulation space around busy stations and avoid placing frequently used equipment where it blocks major routes.
Equipment positioning also needs to account for hot surfaces, electrical connections, water sources, and nearby preparation areas. These factors should be reviewed together rather than after individual appliances have already been selected.
Certification requirements can vary by product and destination market. The manufacturer reports certifications including CE, FCC, KC, CCC, ETL, CB, and RoHS across its portfolio. Buyers should confirm the certifications applicable to the specific model and market before procurement.
Bringing the Seven Factors Into One Layout
A restaurant kitchen is easier to plan when the menu and daily workflow set the starting point. Equipment can then be positioned around cooking volume, available space, utilities, cleaning access, staff circulation, and possible future changes.
These seven factors also need to be considered together. A compact cooking line may save floor space but still require cleaning and maintenance access. A powerful cooking station may suit the menu but depend on suitable electrical capacity. Looking at these connections early helps turn a floor plan into a kitchen layout that supports real restaurant operations.